Architectural Warehouse Studio
Space overview
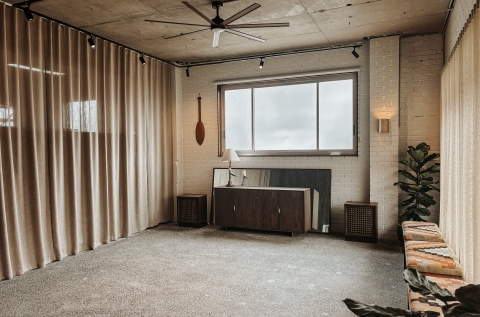
NYC loft-inspired warehouse featuring 4m ceilings, natural light, concrete floors, a custom stainless steel kitchen and curated designer furniture. A premium space designed for photography, film, content creation and intimate events.
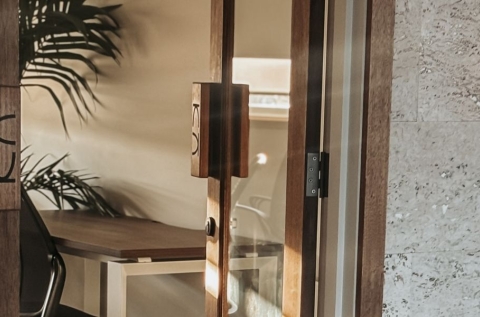
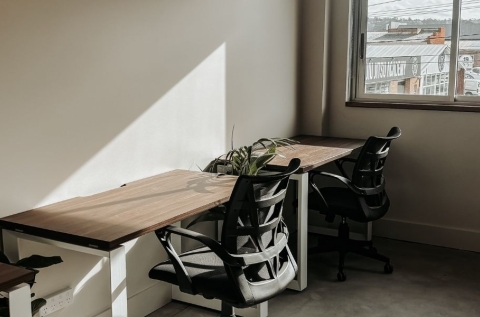
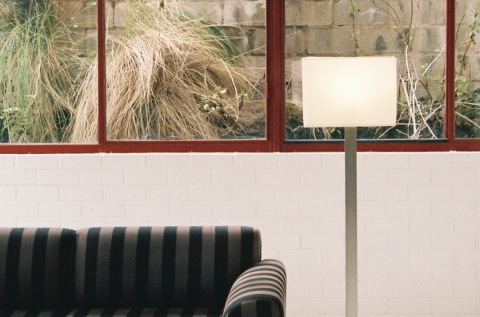
Hiatus is an architectural warehouse that balances industrial character with refined interiors. Inspired by NYC lofts, the space features exposed concrete floors, 4m ceilings, soft natural light, a striking stainless steel kitchen and carefully selected designer furniture. Oversized paper lanterns, warm textures and an uncluttered layout create a relaxed, elevated atmosphere that feels equally suited to commercial productions, fashion editorials, intimate events and creative gatherings. Every corner has been designed to be both highly functional and effortlessly photogenic.
Located on Orchard road its a stones throw from Barrel One Coffee Roasters and Bucketty's Brewery for all your pre and post shoot drinks.
With a plethora of eating options with Brookvale there is plenty of cafes and restaurants and artisanal food and drinks spots all within a 2min walk of the studio.
Features and facilities
Access features
- Load in access
- Double doorways
- Wide Corridors
- Trolleys
Accessibility features
- Accessible public transport
- Accessible parking
- Accessible path to entrance from parking or public transport
- Accessible toilets
- Adjustable lighting
- Doors wide enough to cater to people in wheelchairs (1100mm+)
- Quiet areas or spaces
- Well-lit at night
- Wheelchair access (full space)
- Wheelchair access (partial space)
General features
- Non-gendered toilets
- Chairs
- Change Room
- Lockable space
- Movable/temporary walls
- Shower
- Table and chairs
- Wash up space
- Air conditioning
- Free wifi
- Fridge
- Heating
- Kitchen
- Toilets
- Queer friendly
Performance features
- Plinths
Specialist features
- 3 Phase / 20 Amp Outlet
- Backdrop rolls
- Clamps
- Flash units
- Hair and makeup area
- Lights on stands
- Reflector umbrellas
- Screens
- Softbox modifier
- Spotlighting
Technology features
- Audio system
- Projector
Location
Address
275
Harbord Road,
Dee Why, 2099
Access Hours
Monday - Friday: 8:00 - 17:00 Saturday - Sunday: Available upon request
INCLUSIONS:
○ Split System air conditioning
○ 6 x 10 amp 240 v double GPOs
○ 100mb Wifi Internet
○ Access to shared kitchen
○ 2x toilets
○ Roller Door access
○ 3 x off street private parking
○ 5 x Shot Bags
○ 4 x Polyboard (black + White)
○ 4 x C Stands
○
1 x Change Room
○ 1 x 2m Clothing Racks
○ 1 x Clothes Steamer
○ 2x Sonos Speaker System
Getting here
Transport options
- Bus
Parking
3 x Private Parking