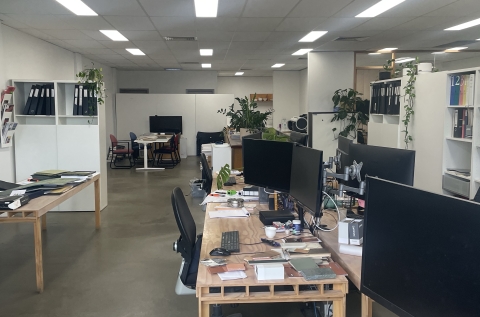
North Fitzroy Studio Space
-
- Approx. floor space
- 85m2
-
- Capacity
- 10 people
-
- Ceiling height
- Standard (up to 3m)
Space overview
An open plan office suitable for a small to medium sized business, sharing with architects. There is a separate meeting room, kitchenette and toilet facilities. The floor space of the office is 85 sqm as listed but this does not include the above facilities, nor a large area suitable for storage.
The space is on the first floor with great access to natural light and views.
Polished concrete floors.
Power and data all set up.
Very convenient position, close to a variety of public transport options, Loafer Cafe, Piemonte's Supermarket and the Pinnacle Pub.
Features and facilities
Accessibility features
- Well-lit at night
General features
- CCTV Monitoring
- Dedicated desk
- Mail facilities
- Partitions
- Table and chairs
- 24/7 access
- Air conditioning
- Free wifi
- Fridge
- Heating
- Kitchenette
- Storage
- Queer friendly
Technology features
- Wifi
- Wired internet connection
Location
Address
Fitzroy North, 3068
Access Hours
24 hrs
You would be subletting from Project 12 Architecture.
Getting here
Transport options
- Train
- Tram


